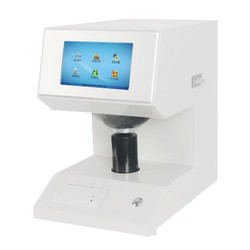
Whiteness meterLD-TP-A11is used to measure the whiteness of objects. Its compact, advanced circuit design ensures the accuracy and stability of measurement data. It measures ISO (R457) whiteness and fluorescence whitening of the materials. The whiteness meter is provided with light absorber to eliminate the influence of specular reflection of the sample.
| System | D/0 lighting geometrical viewing conditions, diffuser diameter (d) 150mm, testing hole diameter 30mm |
| Net weight | 20 kg |
| Zero drift | ≤ 0.1 % |
| Light source | D65 as illuminating source |
| Power supply | 220 V ± 10 %, 50 Hz |
| Indication drift | ≤ 0.1 % |
| Indication error | ≤ 0.5 % |
| Dimension (L*W*H) | 360 × 264 × 400 mm |
| Repeatability error | ≤ 0.1 % |
| Sample (size) length | Diameter ≥30 mm, Thickness ≤ 40 mm |
| Mirror reflection error | ≤ 0.1 % |
Whiteness meter is widely used to measure whiteness in paperboard, textile printing & dyeing, paint, plastic products, ceramic, enamel, detergent, cosmetics.
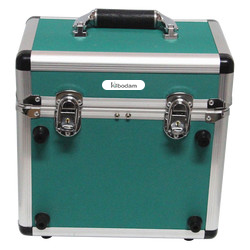 Portable Vibration Calibrator LPVC-A10
✓ Frequency (continually adjustable) : 10 Hz to1280 Hz + 0.01 %
✓ Amplitude acceleration ( at 30m/s2 pk ) : 40 Hz to 320 Hz + 0.3 dB + 1 digit
Digital Ultrasonic Flaw Detector LUFC-A10
✓ Measuring Range (mm) : 0 ~ 10000 mm
✓ Vertical Linearity Error : ≤ 3%
Portable Vibration Calibrator LPVC-A10
✓ Frequency (continually adjustable) : 10 Hz to1280 Hz + 0.01 %
✓ Amplitude acceleration ( at 30m/s2 pk ) : 40 Hz to 320 Hz + 0.3 dB + 1 digit
Digital Ultrasonic Flaw Detector LUFC-A10
✓ Measuring Range (mm) : 0 ~ 10000 mm
✓ Vertical Linearity Error : ≤ 3%
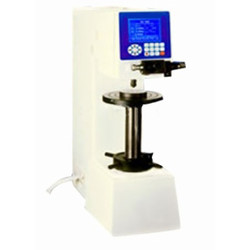 Digital Brinell hardness Tester TDBH-A10
✓ Test force : 612.5 N, 980 N, 1225 N
✓ Brinell hardness test : 1837.5 N, 2450 N, 4900 N/7350 N, 9800 N, 14700 N/29400 N
Digital Brinell hardness Tester TDBH-A10
✓ Test force : 612.5 N, 980 N, 1225 N
✓ Brinell hardness test : 1837.5 N, 2450 N, 4900 N/7350 N, 9800 N, 14700 N/29400 N
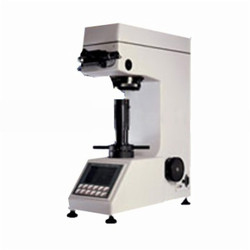 Digital low load Vickers Hardness tester TDVH-A10
✓ Test force : 9.8 N, 49 N, 98 N, 196 N, 294 N, 490 N
✓ Hardness value symbol : HV1, HV5, HV10, HV20, HV30, HV250
Digital low load Vickers Hardness tester TDVH-A10
✓ Test force : 9.8 N, 49 N, 98 N, 196 N, 294 N, 490 N
✓ Hardness value symbol : HV1, HV5, HV10, HV20, HV30, HV250
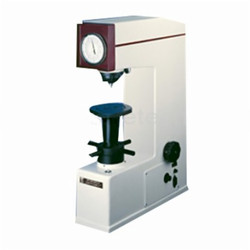 Rockwell hardness meter TRHM-A10
✓ Preliminary test force : 98 N
✓ Total test force : 588, 980, 1471 N
Rockwell hardness meter TRHM-A10
✓ Preliminary test force : 98 N
✓ Total test force : 588, 980, 1471 N