
Rubber-weiss plasticity testing machineLD-TRWM-A10the pressurized heavy hammer slides moves in up and down axial direction to measure the deformation occurred due to heavy pressure hammer displacement. 3 minutes after completion of the test, clock stops automatically, bringing hammer back to normal position. The dial indicator fixed on the top bracket ofLD-TRWM-A10measures the sample deformation caused by heavy pressure hammer displacement.
| Load | 49 N ± 0.05 N |
| Power | AC 220 V, 5A |
| Counter | LCD display |
| Accuracy | ± 0.01 mm |
| Dimension | 350×350×350 mm |
| Net weight | 53 kg |
| Measuring range | 0.01 to 25 mm |
| Temperature range | RT 50° to 300° |
| Temperature accuracy | ± 1° |
Rubber-Weiss plasticity testing machine finds applications in rubber & rubber like material industry.
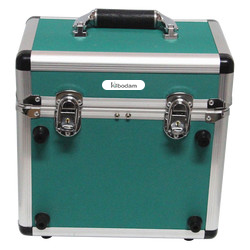 Portable Vibration Calibrator LPVC-A10
✓ Frequency (continually adjustable) : 10 Hz to1280 Hz + 0.01 %
✓ Amplitude acceleration ( at 30m/s2 pk ) : 40 Hz to 320 Hz + 0.3 dB + 1 digit
Digital Ultrasonic Flaw Detector LUFC-A10
✓ Measuring Range (mm) : 0 ~ 10000 mm
✓ Vertical Linearity Error : ≤ 3%
Portable Vibration Calibrator LPVC-A10
✓ Frequency (continually adjustable) : 10 Hz to1280 Hz + 0.01 %
✓ Amplitude acceleration ( at 30m/s2 pk ) : 40 Hz to 320 Hz + 0.3 dB + 1 digit
Digital Ultrasonic Flaw Detector LUFC-A10
✓ Measuring Range (mm) : 0 ~ 10000 mm
✓ Vertical Linearity Error : ≤ 3%
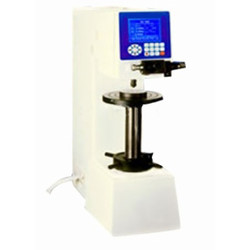 Digital Brinell hardness Tester TDBH-A10
✓ Test force : 612.5 N, 980 N, 1225 N
✓ Brinell hardness test : 1837.5 N, 2450 N, 4900 N/7350 N, 9800 N, 14700 N/29400 N
Digital Brinell hardness Tester TDBH-A10
✓ Test force : 612.5 N, 980 N, 1225 N
✓ Brinell hardness test : 1837.5 N, 2450 N, 4900 N/7350 N, 9800 N, 14700 N/29400 N
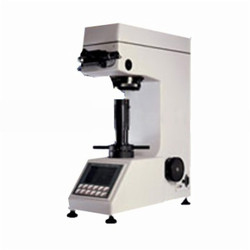 Digital low load Vickers Hardness tester TDVH-A10
✓ Test force : 9.8 N, 49 N, 98 N, 196 N, 294 N, 490 N
✓ Hardness value symbol : HV1, HV5, HV10, HV20, HV30, HV250
Digital low load Vickers Hardness tester TDVH-A10
✓ Test force : 9.8 N, 49 N, 98 N, 196 N, 294 N, 490 N
✓ Hardness value symbol : HV1, HV5, HV10, HV20, HV30, HV250
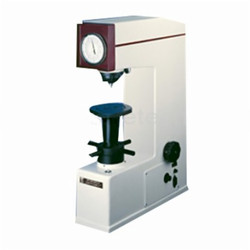 Rockwell hardness meter TRHM-A10
✓ Preliminary test force : 98 N
✓ Total test force : 588, 980, 1471 N
Rockwell hardness meter TRHM-A10
✓ Preliminary test force : 98 N
✓ Total test force : 588, 980, 1471 N