Benchtop gloss meterLD-TBGM-A10with large backlit LCD display, 2 × 3 mm tiny aperture, 0 to 1000 GU measurement range is suitable for measurement of gloss of curved surface and very small size material. Its optimized light source ensures measurement stability, repeatability. Equipped with simple mode, used to get gloss results directly on screen and statistic mode is used to get gloss difference between samples.
| Port | USB |
| Weight | 4.5 kg |
| Display | 5 inches LCD screen |
| Test angle | 60° |
| Data storage | 100 pcs of targets, 1000 pcs of samples |
| Light source | LED light source |
| Size (L*W*H) | 350 × 300 × 200 mm |
| Repeatability | 0.2 GU (0 to 100 GU), 0.2 % GU (100 to 1000 GU) |
| Gloss aperture | 2 × 3 mm |
| Reproducibility | 1.0 GU (0 to 100 GU), 1.0 % GU (100 to 1000 GU) |
| Battery capacity | Chargeable lithium battery, 7.4 V/ 6000 mAh |
| Working humidity | ≤ 80% RH, no condensation |
| Measurement range | 0 to 1000 GU |
| Working temperature | 0 to 45 °C |
| Light source life time | 10 years, 3 million test |
Used for measuring gloss of plastic, rubber materials, electroplated material, metal nuts, knives, coins mobile cover, plastic & metal case & other suitable samples.
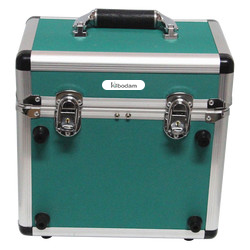 Portable Vibration Calibrator LPVC-A10
✓ Frequency (continually adjustable) : 10 Hz to1280 Hz + 0.01 %
✓ Amplitude acceleration ( at 30m/s2 pk ) : 40 Hz to 320 Hz + 0.3 dB + 1 digit
Digital Ultrasonic Flaw Detector LUFC-A10
✓ Measuring Range (mm) : 0 ~ 10000 mm
✓ Vertical Linearity Error : ≤ 3%
Portable Vibration Calibrator LPVC-A10
✓ Frequency (continually adjustable) : 10 Hz to1280 Hz + 0.01 %
✓ Amplitude acceleration ( at 30m/s2 pk ) : 40 Hz to 320 Hz + 0.3 dB + 1 digit
Digital Ultrasonic Flaw Detector LUFC-A10
✓ Measuring Range (mm) : 0 ~ 10000 mm
✓ Vertical Linearity Error : ≤ 3%
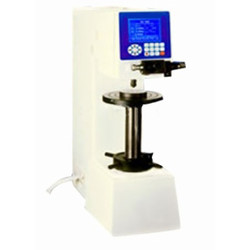 Digital Brinell hardness Tester TDBH-A10
✓ Test force : 612.5 N, 980 N, 1225 N
✓ Brinell hardness test : 1837.5 N, 2450 N, 4900 N/7350 N, 9800 N, 14700 N/29400 N
Digital Brinell hardness Tester TDBH-A10
✓ Test force : 612.5 N, 980 N, 1225 N
✓ Brinell hardness test : 1837.5 N, 2450 N, 4900 N/7350 N, 9800 N, 14700 N/29400 N
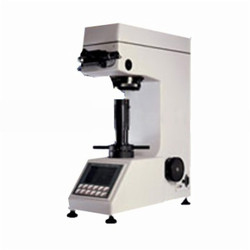 Digital low load Vickers Hardness tester TDVH-A10
✓ Test force : 9.8 N, 49 N, 98 N, 196 N, 294 N, 490 N
✓ Hardness value symbol : HV1, HV5, HV10, HV20, HV30, HV250
Digital low load Vickers Hardness tester TDVH-A10
✓ Test force : 9.8 N, 49 N, 98 N, 196 N, 294 N, 490 N
✓ Hardness value symbol : HV1, HV5, HV10, HV20, HV30, HV250
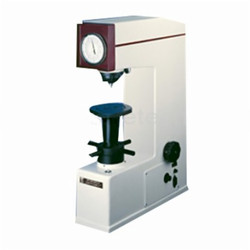 Rockwell hardness meter TRHM-A10
✓ Preliminary test force : 98 N
✓ Total test force : 588, 980, 1471 N
Rockwell hardness meter TRHM-A10
✓ Preliminary test force : 98 N
✓ Total test force : 588, 980, 1471 N