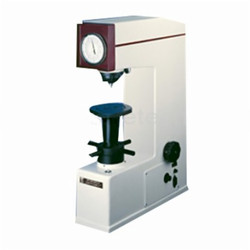
Rockwell hardness meter (motorized type)LD-TRHM-B10with three kinds of measurement method, 7 steps of testing force meets the need of many kinds of hardness test requirements for users. Testing force in the hardness tester can be loaded, kept & unloaded automatically. The large LCD screen display the measuring data, hardness conversion values between Rockwell, brinell, Vickers scale. With unique inside structure, high measurement accuracy and reliable performance it finds application in metal & non-destructive material industry.
| Weight | 90 kg |
| Resolution | 0.5 HR |
| Power supply | AC 220 V, 50 Hz |
| Loading control | Automatic |
| Total test force | 588, 980, 1471 N |
| Hardness indication | Analogue display |
| Brinell hardness test | 306, 613, 1839 N |
| Vickers hardness test | 294, 588, 980 N |
| Preliminary test force | 98 N |
| Dimension of the machine | 560 × 260 × 760 mm |
| Magnification of Microscope | 37.575 x |
| Maximum height of specimens | 180 mm |
| Distance from Indenter’s center to outer wall | 200 mm |
Motorized type Rockwell hardness tester measures the hardness of the hard metals, carburizing steel sheets, quenching steels, hard cast irons, mild steels, chemically treated metals.
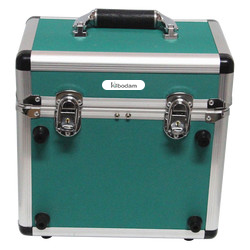 Portable Vibration Calibrator LPVC-A10
✓ Frequency (continually adjustable) : 10 Hz to1280 Hz + 0.01 %
✓ Amplitude acceleration ( at 30m/s2 pk ) : 40 Hz to 320 Hz + 0.3 dB + 1 digit
Digital Ultrasonic Flaw Detector LUFC-A10
✓ Measuring Range (mm) : 0 ~ 10000 mm
✓ Vertical Linearity Error : ≤ 3%
Portable Vibration Calibrator LPVC-A10
✓ Frequency (continually adjustable) : 10 Hz to1280 Hz + 0.01 %
✓ Amplitude acceleration ( at 30m/s2 pk ) : 40 Hz to 320 Hz + 0.3 dB + 1 digit
Digital Ultrasonic Flaw Detector LUFC-A10
✓ Measuring Range (mm) : 0 ~ 10000 mm
✓ Vertical Linearity Error : ≤ 3%
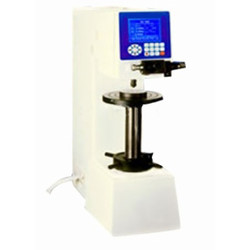 Digital Brinell hardness Tester TDBH-A10
✓ Test force : 612.5 N, 980 N, 1225 N
✓ Brinell hardness test : 1837.5 N, 2450 N, 4900 N/7350 N, 9800 N, 14700 N/29400 N
Digital Brinell hardness Tester TDBH-A10
✓ Test force : 612.5 N, 980 N, 1225 N
✓ Brinell hardness test : 1837.5 N, 2450 N, 4900 N/7350 N, 9800 N, 14700 N/29400 N
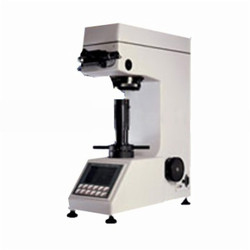 Digital low load Vickers Hardness tester TDVH-A10
✓ Test force : 9.8 N, 49 N, 98 N, 196 N, 294 N, 490 N
✓ Hardness value symbol : HV1, HV5, HV10, HV20, HV30, HV250
Rockwell hardness meter TRHM-A10
✓ Preliminary test force : 98 N
✓ Total test force : 588, 980, 1471 N
Digital low load Vickers Hardness tester TDVH-A10
✓ Test force : 9.8 N, 49 N, 98 N, 196 N, 294 N, 490 N
✓ Hardness value symbol : HV1, HV5, HV10, HV20, HV30, HV250
Rockwell hardness meter TRHM-A10
✓ Preliminary test force : 98 N
✓ Total test force : 588, 980, 1471 N