



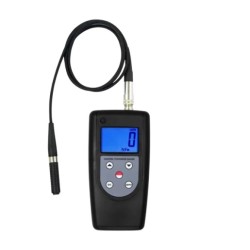
Coating Thickness Gauge LD-LCTG-A10
SKU: LD-LCTG-A10The LD-LCTG-A1 Series is a portable coating thickness gauge designed for fast and precise measurement of coating thickness on metallic and non-metallic substrates. Using magnetic induction and eddy current principles, it is suitable for engineering applications, laboratories, and protective coating industries.
- ✓ Magnetic induction and eddy current measurement principles for versatile coating thickness testing
- ✓ Measures coating thickness on ferrous and non-ferrous substrates
- ✓ Manual or automatic power-off function for convenient operation
- ✓ Automatic memory of calibration values and automatic substrate recognition
- ✓ RS-232 data output for connection to a PC
- ✓ Optional Bluetooth data output for wireless data transfer
- ✓ Battery indicator provides convenient monitoring of power status
- ✓ Portable design supports use in engineering fields and laboratories
| Type | Functional |
| Unit | Metric / Imperial |
| Probe | F&NF type |
| Weight | 215 g (excluding batteries) |
| Accuracy | ±1–3% or ±2.5 µm |
| Principle | F: Magnetic Induction / NF: Eddy Current |
| Dimensions | 140 × 72 × 34 mm |
| Resolution | 0.1 µm / 1 µm |
| Power Supply | 4 × 1.5 V AAA batteries |
| Measuring Range | 0–2000 µm / 0–80 mil |
| Calibration Base | F and NF |
| Calibration Foils | 1 set, 5 pieces |
| Min. Measuring Area | 6 mm |
| Operating Conditions | Temperature: 0–40°C; Humidity: 10–90% RH |
| Optional Accessories | Software |
| Min. Sample Thickness | 0.3 mm |
| Min. Radius of Workpiece | F: Convex 1.5 mm / Concave 25 mm; NF: Convex 3 mm / Concave 50 mm |
It is suitable for coating thickness measurement and quality inspection in engineering, manufacturing, laboratories, and surface treatment applications. It can be used to evaluate coatings on a variety of metallic substrates and support routine inspection and quality control.
Similar Products
Coating Thickness Gauge LCTG-A11
✓ Type : Statistical
✓ Principle : F: Magnetic Induction / NF: Eddy Current
 Benchtop gloss meter TBGM-A10
✓ Test angle : 60°
✓ Gloss aperture : 2 × 3 mm
Benchtop gloss meter TBGM-A10
✓ Test angle : 60°
✓ Gloss aperture : 2 × 3 mm
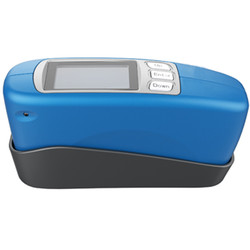 Gloss meter TGM-A10
✓ Test angle : 60°
✓ Test light spot : 60°, 9×15 mm
Gloss meter TGM-A11
✓ Test angle : 20°, 60°, 85°
✓ Test light spot : 20°: 10×10 mm 60°: 9×15 mm85°: 5×38 mm
Gloss meter TGM-A10
✓ Test angle : 60°
✓ Test light spot : 60°, 9×15 mm
Gloss meter TGM-A11
✓ Test angle : 20°, 60°, 85°
✓ Test light spot : 20°: 10×10 mm 60°: 9×15 mm85°: 5×38 mm